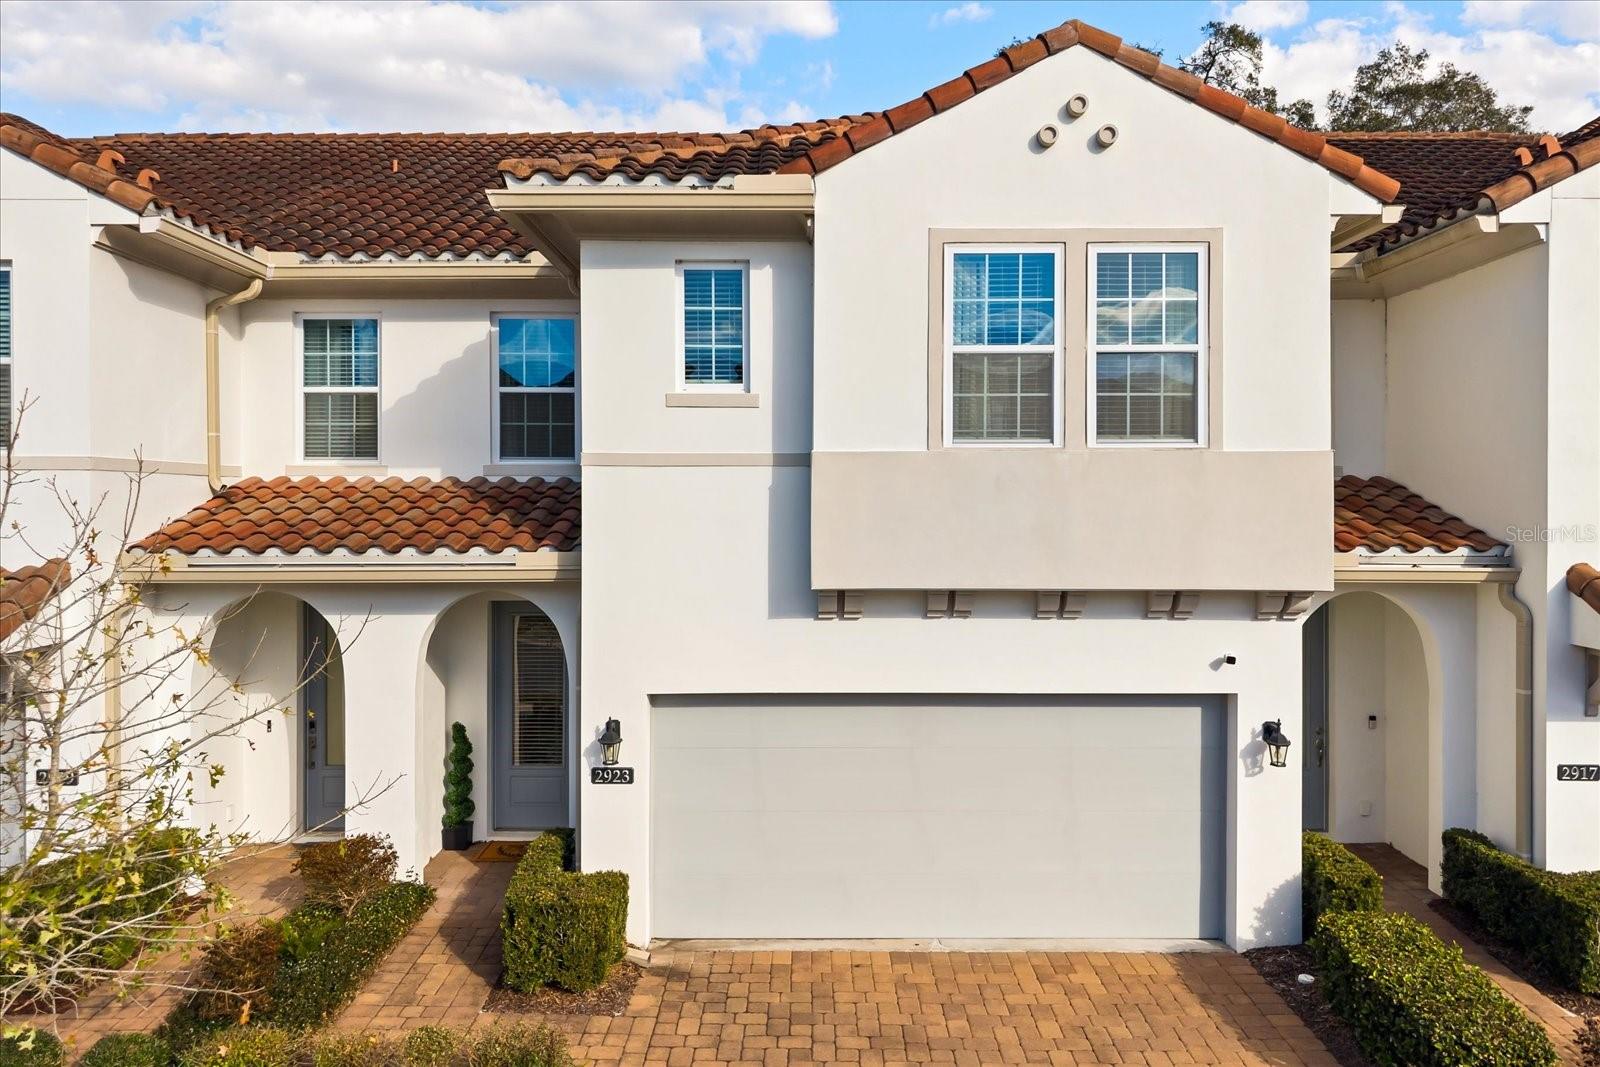
A rare find in the gated community of The Reserves at Sweetwater Golf & Country Club, this beautifully designed Murano model townhome by Ashton Woods blends comfort, style, and flexibility in an inviting open-concept layout. From the 2-car garage and 2-car paver driveway to the modern Mediterranean exterior, the curb appeal is polished, welcoming, and timeless. Step inside to a light-filled living space where the foyer opens seamlessly into the living, dining, and kitchen areas, enhanced by ceramic tile flooring on the first floor that offers the look of wood with the durability of tile. A wall of windows provides peaceful tree views, while a glass-inset back door fills the space with natural light and opens to the patio--creating an effortless indoor-outdoor connection. At the heart of the home, the chef-inspired kitchen is designed for both everyday living and entertaining, featuring a large island with breakfast bar seating, pendant lighting, quartz countertops, designer backsplash, stainless steel appliances, and a walk-in pantry. A convenient half bath completes the main level. Upstairs, all bedrooms are thoughtfully arranged, including a spacious primary suite with an attached 8x11 flex space--ideal for a nursery, home office, or personal gym--along with a custom walk-in closet system and a well-appointed en-suite bath. Bedrooms two and three are generously sized and share a Jack & Jill bathroom, while the upstairs laundry room includes built-in cabinetry for added convenience. Step outside to the private patio, where mature landscaping, no immediate rear neighbors, and fencing on two sides create a peaceful retreat--perfect for relaxing with a morning coffee or hosting weekend gatherings. Located in an active golf course community, this home offers an ideal lifestyle just minutes from Publix, Target, Walmart, shopping and dining, Wekiwa Springs State Park, SR-436, and I-4. Move-in ready, thoughtfully designed, and ideally located--this is a home you don't want to miss. Schedule your private showing today and experience why this one truly feels like home sweet home.