Leave a Message

Thank you for your message. We will be in touch with you shortly.

Explore Our Properties
2615 SHEILA DR
2615 SHEILA DR
2615 SHEILA DR
2615 SHEILA DR
2615 SHEILA DR
2615 SHEILA DR
2615 SHEILA DR
2615 SHEILA DR
2615 SHEILA DR
2615 SHEILA DR
2615 SHEILA DR
2615 SHEILA DR
2615 SHEILA DR
2615 SHEILA DR
2615 SHEILA DR
2615 SHEILA DR
2615 SHEILA DR
2615 SHEILA DR
2615 SHEILA DR
2615 SHEILA DR
2615 SHEILA DR
2615 SHEILA DR
2615 SHEILA DR
2615 SHEILA DR
2615 SHEILA DR
2615 SHEILA DR
2615 SHEILA DR
2615 SHEILA DR
2615 SHEILA DR
2615 SHEILA DR
2615 SHEILA DR
2615 SHEILA DR
2615 SHEILA DR
2615 SHEILA DR
2615 SHEILA DR
2615 SHEILA DR
2615 SHEILA DR
2615 SHEILA DR
2615 SHEILA DR
2615 SHEILA DR
2615 SHEILA DR
2615 SHEILA DR
2615 SHEILA DR
2615 SHEILA DR
2615 SHEILA DR
2615 SHEILA DR
2615 SHEILA DR
2615 SHEILA DR
2615 SHEILA DR
SEE ALL PHOTOS
2615 SHEILA DR
2615 SHEILA DR
2615 SHEILA DR
2615 SHEILA DR
2615 SHEILA DR
2615 SHEILA DR
2615 SHEILA DR
2615 SHEILA DR
2615 SHEILA DR
2615 SHEILA DR
2615 SHEILA DR
2615 SHEILA DR
2615 SHEILA DR
2615 SHEILA DR
2615 SHEILA DR
2615 SHEILA DR
2615 SHEILA DR
2615 SHEILA DR
2615 SHEILA DR
2615 SHEILA DR
2615 SHEILA DR
2615 SHEILA DR
2615 SHEILA DR
2615 SHEILA DR
2615 SHEILA DR
2615 SHEILA DR
2615 SHEILA DR
2615 SHEILA DR
2615 SHEILA DR
2615 SHEILA DR
2615 SHEILA DR
2615 SHEILA DR
2615 SHEILA DR
2615 SHEILA DR
2615 SHEILA DR
2615 SHEILA DR
2615 SHEILA DR
2615 SHEILA DR
2615 SHEILA DR
2615 SHEILA DR
2615 SHEILA DR
2615 SHEILA DR
2615 SHEILA DR
2615 SHEILA DR
2615 SHEILA DR
2615 SHEILA DR
2615 SHEILA DR
2615 SHEILA DR
2615 SHEILA DR
Active Under Contract

2615 SHEILA DR

2615 SHEILA DR, APOPKA, FL 32712

$497,000
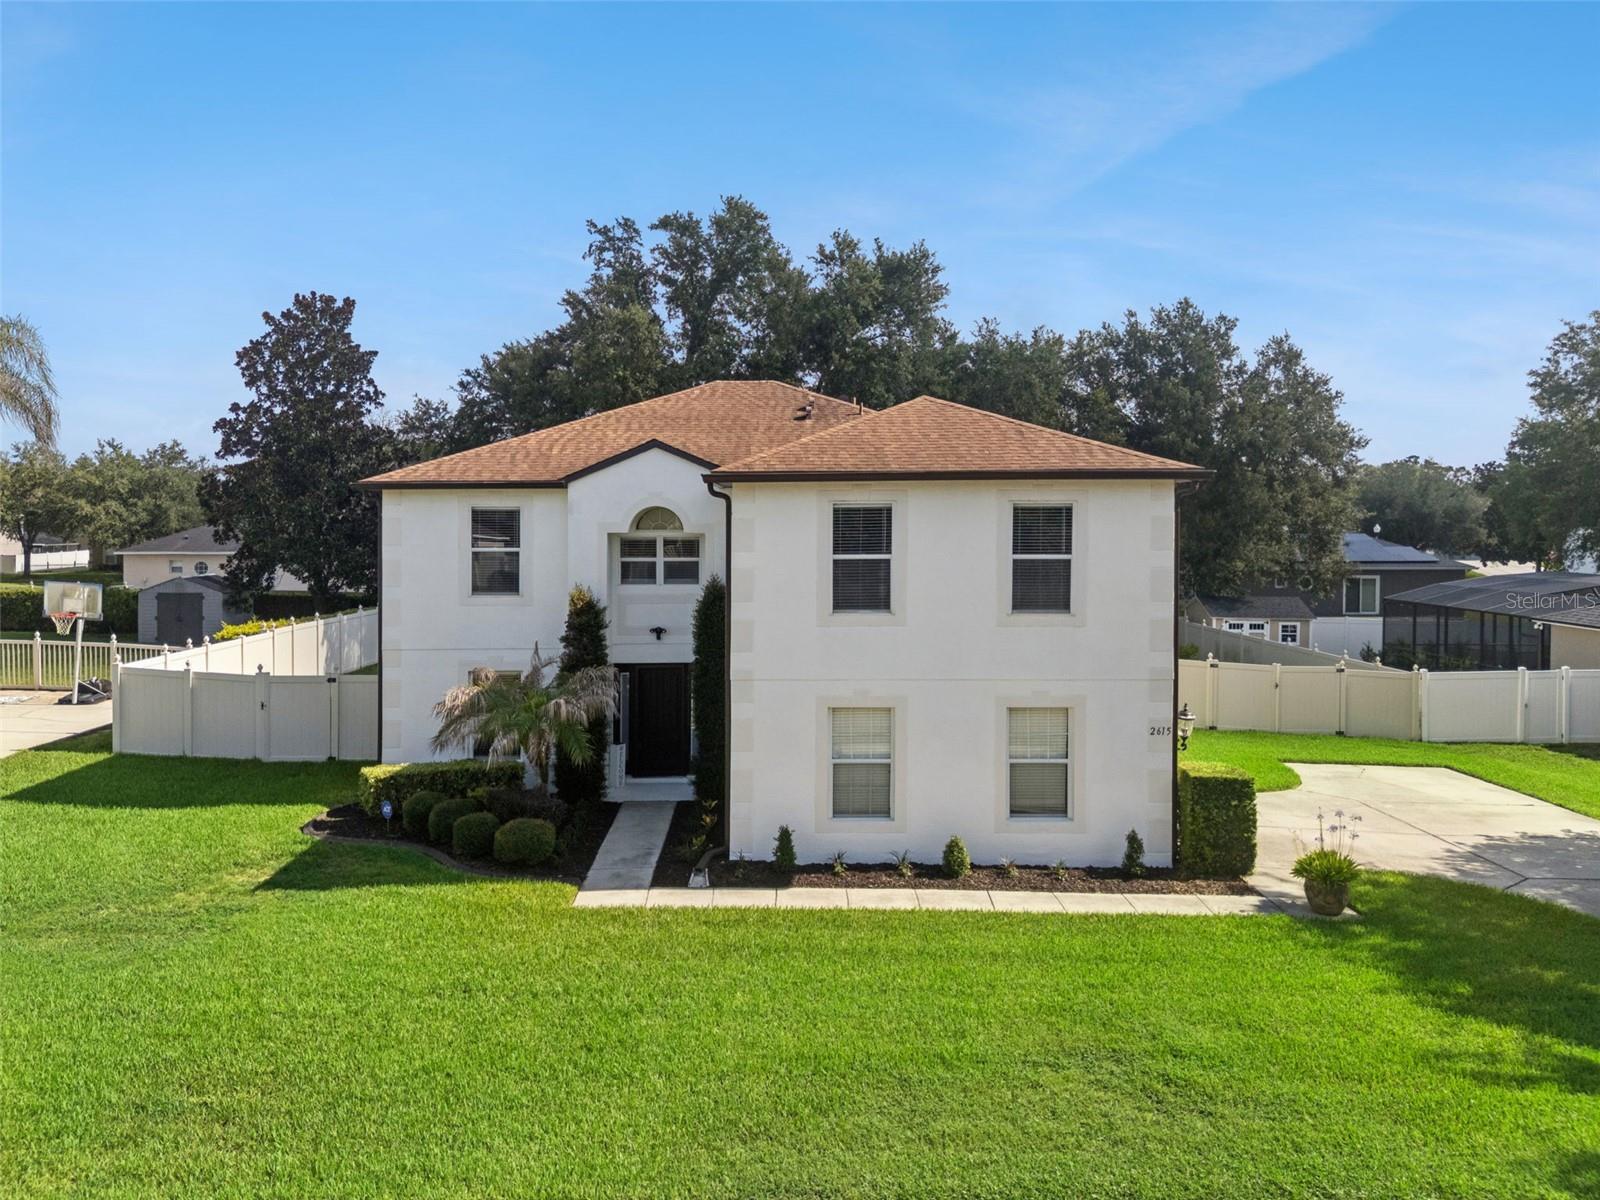
Under contract-accepting backup offers. Virtually Staged. Welcome to 2615 Sheila Drive, where timeless elegance, thoughtful design, and modern luxury come together in one exceptional residence. This spacious home offers the perfect balance of finishes, functional living spaces, and everyday comfort.

From the moment you enter, you'll appreciate the home's exceptional scale and inviting atmosphere. Soaring ceilings, designer lighting, updated ceiling fans, and a timeless neutral color palette create a warm and welcoming environment that is both stylish and comfortable. The thoughtfully designed floor plan offers an ideal balance of open gathering spaces and private retreats, making it equally suited for entertaining guests and everyday family living.

The expansive primary suite serves as a true private sanctuary, offering generous space for a sitting area or reading nook while easily accommodating oversized furnishings. Large windows fill the room with natural light, creating a peaceful retreat at the end of the day. The spa-inspired primary bathroom has been beautifully renovated with luxury in mind and features a freestanding soaking tub, an oversized dual-sink vanity with elegant marble countertops, designer lighting, premium fixtures, and an impressive walk-in shower with frameless glass. Completing the suite is an exceptional set of two walk-in closet offering extensive built-in storage and organization.
Three additional oversized bedrooms provide remarkable flexibility for family members, guests, home offices, or hobby spaces. Each room offers generous proportions, abundant natural light, and ample closet space--features that are increasingly difficult to find in today's newer homes.

The versatile upstairs bonus room adds even more flexibility and can easily serve as a media room, game room, playroom, fitness studio, executive home office, or additional family gathering space. Its generous size allows it to adapt effortlessly to your family's evolving needs.
Storage has been thoughtfully incorporated throughout the home. Spacious bedroom closets, built-in cabinetry, and an exceptionally organized laundry room with extensive shelving and workspace ensure there is a place for everything. These practical features enhance everyday living while maintaining the clean, uncluttered aesthetic buyers appreciate.

4
beds

3
baths

2,943 Sq.Ft. LIVING AREA

0.29 Acres lot

Ryan Garton

Ryan Garton

Features & Amenities

Interior

  • total bedrooms4
  • Total bathrooms3
  • full bathrooms2
  • half bathroom1
  • Laundry room Laundry Room
  • Flooring Carpet, Hardwood, Tile
  • APPLIANCES Built-In Oven, Cooktop, Dishwasher, Disposal, Dryer, Electric Water Heater, Freezer, Microwave, Range, Refrigerator, Washer, Water Softener
  • other interior Features Ceiling Fans(s), Eat-in Kitchen, In Wall Pest System, Kitchen/Family Room Combo, Primary Bedroom Upstairs, Solid Surface Counters, Thermostat, Walk-In Closet(s), Window Treatments

Area & Lot

  • Status Active Under Contract
  • Living Area2,943 Sq.Ft.
  • Total Area3,404 Sq.Ft.
  • Lot Area0.29 Acres
  • MLS® IDO6417940
  • TypeResidential
  • YEAR BUILT2005
  • Architecture StylesFlorida, Traditional
  • Elementary SchoolRock Springs Elem
  • Middle SchoolWolf Lake Middle
  • High SchoolApopka High

Exterior

  • STORIES2
  • Garage Space2.0
  • water SourcePublic
  • utilitiesCable Available, Electricity Available, Electricity Connected, Fiber Optics, Sprinkler Recycled
  • roofShingle
  • lot featuresCity Limits, Landscaped, Level, Paved
  • parkingDriveway
  • HEAT TYPECentral, Electric
  • AIR CONDITIONINGCentral Air
  • sewerPublic Sewer
  • SubstructureSlab
  • other exterior FeaturesPrivate Yard, Sliding Doors

Financial

  • Sales Price$497,000
  • Real Estate Tax $2,265/yr
  • HOA $65/mo
  • Zoning RSF-1A
image

Schedule a Showing

I would love to show you this beautiful property. Please select your preferred date and time below. I will be in touch shortly to confirm your appointment.

Schedule a Showing

I would love to show you this beautiful property. Please select your preferred date and time below. I will be in touch shortly to confirm your appointment.

Thank you for your interest in 2615 SHEILA DR, APOPKA, FL 32712. We are reviewing your request and will be in touch shortly!

Mortgage Calculator

Estimate your monthly mortgage payment, including the principal and interest, property taxes, and HOA. Adjust the values to generate a more accurate rate.

All estimates are provided for informational purposes only. Actual amounts may vary.
$0,000 Your Payment 20 15 65
$0,000 Your Payment

Work With Ryan

Whether you’re buying, selling, or investing, Ryan is dedicated offers local knowledge, modern strategies, and personalized support to help you succeed.

Follow Me on Instagram